
As a business expands, its workspace needs to keep pace with new employees and changing daily routines. Understanding tips for reconfiguring your office as it grows can help you use available square footage efficiently while maintaining a comfortable environment. A thoughtful layout gives teams room to collaborate and provides flexibility for future changes.
Evaluate How Your Space Is Used
Begin by reviewing how employees use the office throughout a typical workweek. Identify crowded work areas, underused meeting rooms, and spaces where interruptions affect concentration. Employee feedback can reveal practical concerns that may not be obvious from a floor plan. With a clearer picture of current needs, you can prioritize adjustments that support everyday work.
Plan for Future Staffing Needs
Consider anticipated hiring and how different departments may change over time. A layout designed around today’s headcount alone could require another costly rearrangement sooner than expected. Allow room for additional workstations where feasible, and assess whether shared spaces can accommodate more people. Planning ahead helps the office adapt without disrupting established workflows.
Choose Furniture That Can Adapt
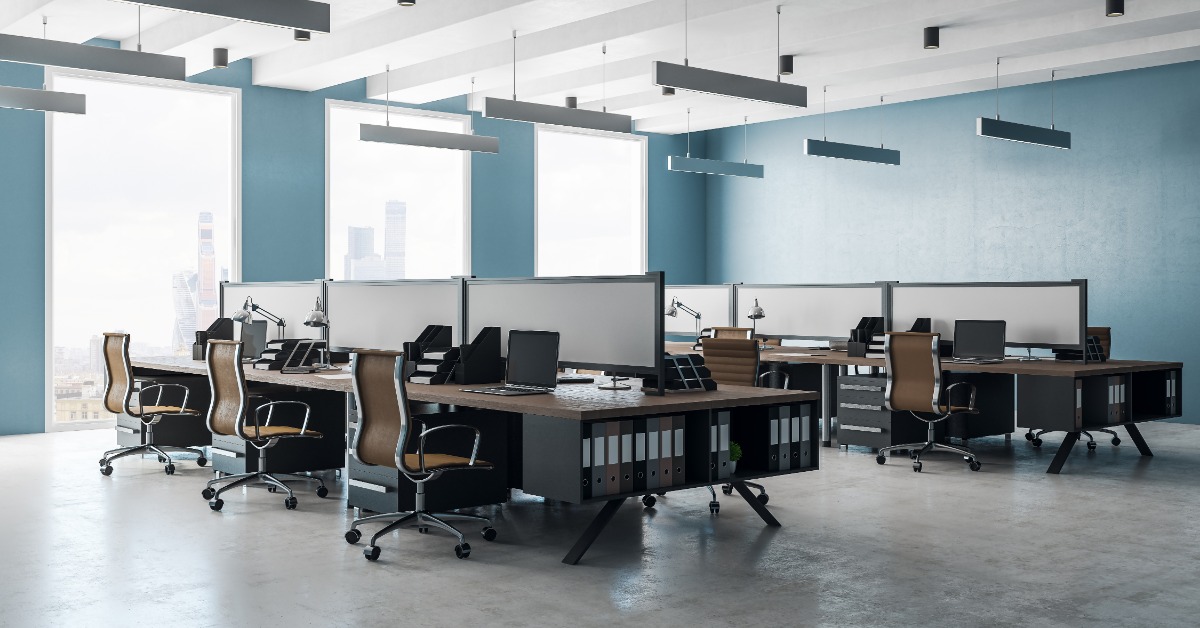
Flexible furnishings make it easier to adjust a workplace as teams evolve. Modular desks and office panel systems can support changes to workstation groupings and degrees of privacy, depending on their design. Before purchasing, check dimensions, connection requirements, and compatibility with existing furniture. Selecting adaptable pieces can reduce the need to replace entire workstation arrangements during future updates.
Balance Collaboration and Privacy
Growth often brings more conversations, meetings, and movement throughout the office. Open collaboration areas can encourage interaction, while enclosed rooms or quieter zones give employees places for focused tasks. Consider how sound travels and whether walkways remain clear when desks are repositioned. A balanced layout supports different work styles without requiring every team to operate in the same setting.
Coordinate the Reconfiguration Process
Even modest layout changes require careful scheduling. Map out furniture locations, confirm access to power and data connections, and determine whether any changes affect building requirements. Communicate the plan to employees before work begins so they know what to expect. For larger projects, professional space planning and furniture installation services can help coordinate the transition.
Review the Layout as Your Business Evolves
An effective office arrangement should be revisited as staffing patterns and work habits change. After a reconfiguration, ask employees which areas function well and where adjustments may still be needed. Regular reviews make adapting your office layout as your business expands a manageable process. Rose City Office Furnishings offers space planning, office furniture, and moving services to support businesses as their workspace needs change.