
Space Planning & Design
Office Space Planning & Design in Portland
From a single office to an entire building, our office design consultants manage the design so you can manage your business — with workspaces that look good and function even better.
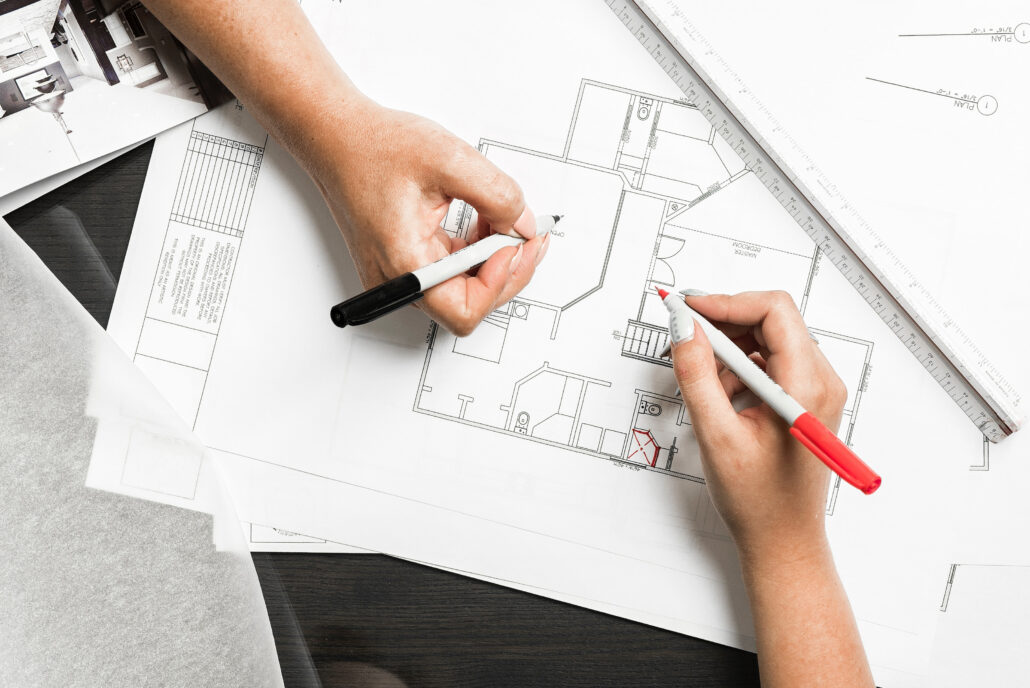
Office Design Matters
A well-planned office drives productivity and success
Rose City Office Furnishings provides top-tier office space planning services in Portland. Every business is unique, so we tailor each corporate office furniture design to your specific needs.
Our approach starts with a comprehensive understanding of your operations — team dynamics, workflow and the nature of the work being done. That lets us create a workspace that promotes efficiency and collaboration while giving everyone room to work comfortably.
What’s Included
Commercial office space planning services
01
Needs assessment
We learn how your teams work, what’s not working today and how you expect to grow.
02
Test fits & layouts
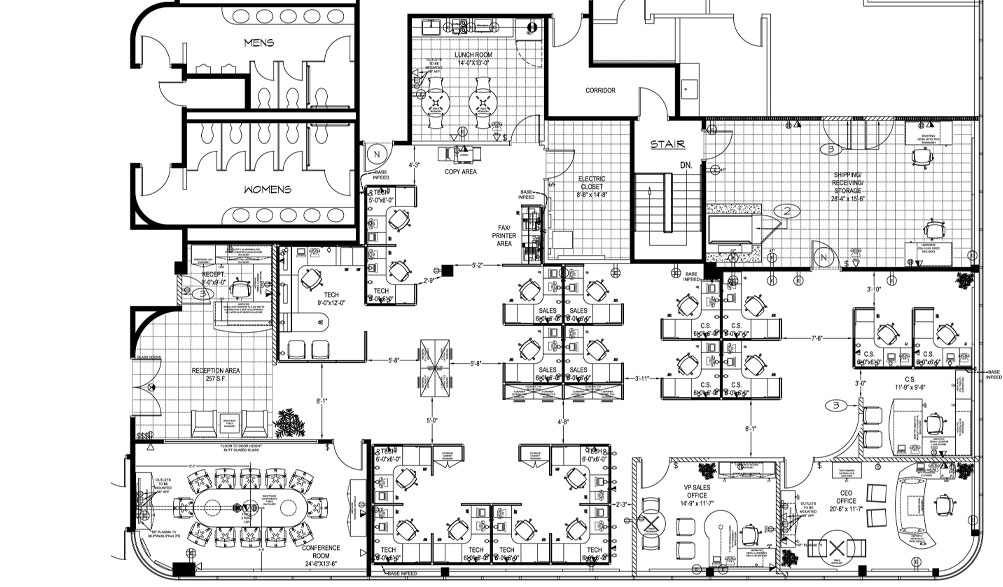
Floor plans that show workstation counts, private offices, meeting rooms and circulation — even before you sign a lease.
03
Furniture specification
Furniture that matches your brand image and functional needs, from ergonomic seating to collaborative spaces and storage.
04
Finishes & materials
Coordinated colors, fabrics and finishes that reflect your culture — selected in our showroom.
05
Project coordination
We work alongside your architect, contractor and building management to keep everything on schedule.
06
Installation
Our crews bring the plan to life and install every piece to manufacturer specifications.

Reflect Your Brand
An office that mirrors your values and culture
An office is more than a place of work — it’s a reflection of your company’s values. Our designs resonate with your brand philosophy and set the right tone for clients and staff.
As experienced office design consultants, we’re adept at maximizing the space you have. Whether you’re planning one office or an entire building, we make every square foot count.
FAQ
Space planning FAQs
How much does office space planning cost?
We offer a free design consultation. Space planning is typically included as part of your furniture project — ask us for details on your specific scope.
What do you need to get started?
A floor plan or CAD file is ideal, but not required. We can measure your space, then gather headcount, departments and growth plans.
Can you help us decide whether a new space will work?
Yes. Test-fit layouts show how many people and what furniture a prospective space will hold, which helps you negotiate and decide with confidence.
How long does the design process take?
Small projects can be planned in days; larger multi-floor projects take a few weeks of collaboration. We’ll set a schedule that fits your move-in date.
Related services & furniture
Start transforming your office
Schedule a free design consultation and we’ll show you what your space can do.